Jessica Li
Phone
404.754.6555
Email
[email protected]

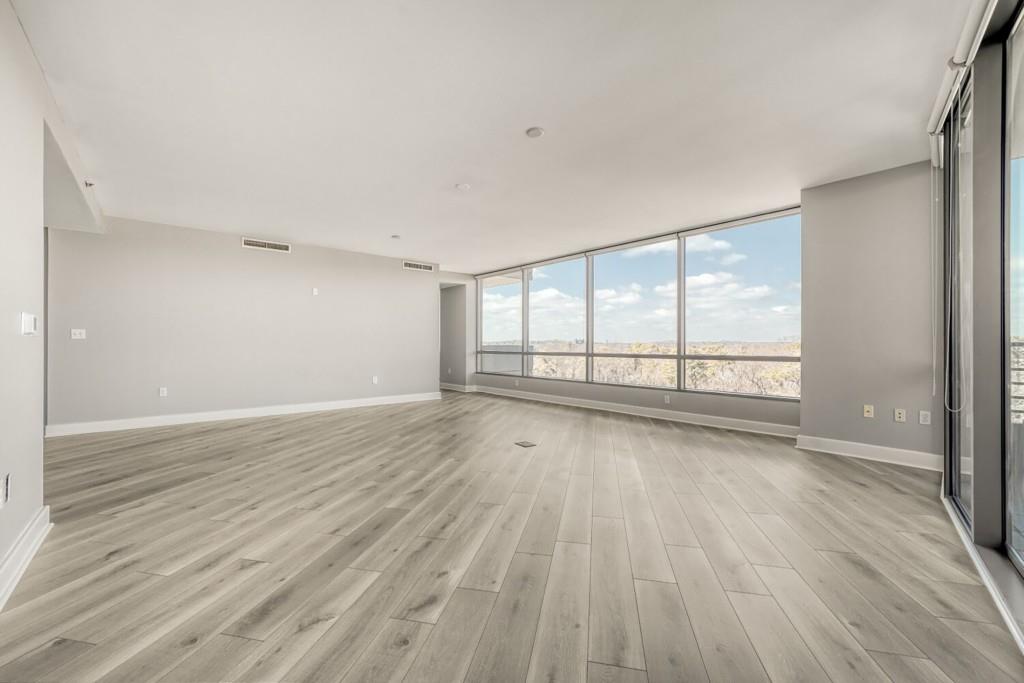
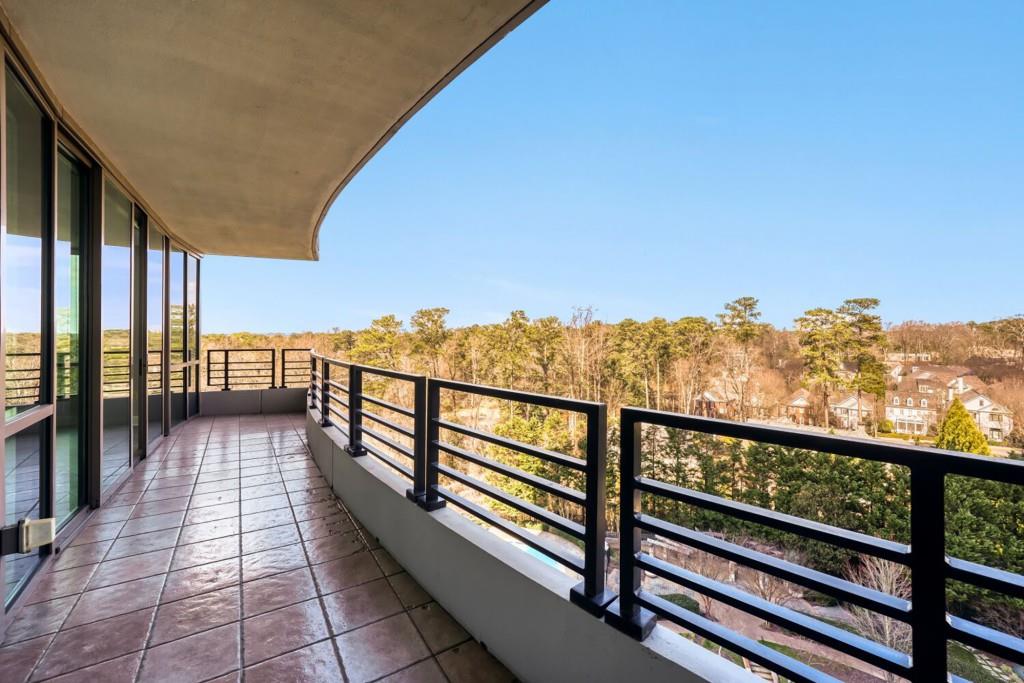
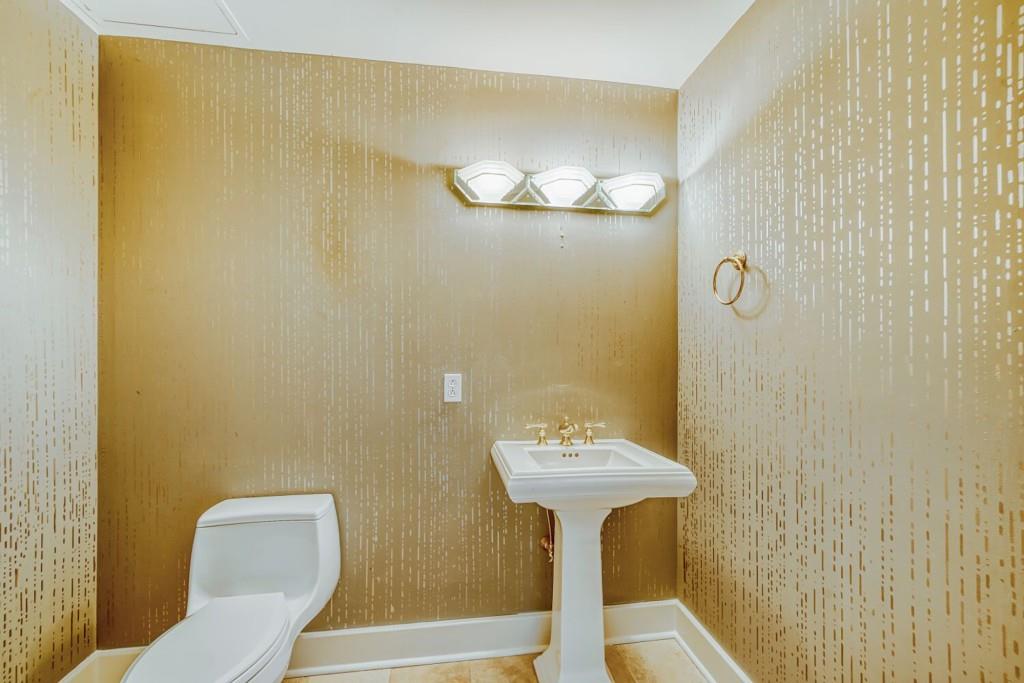
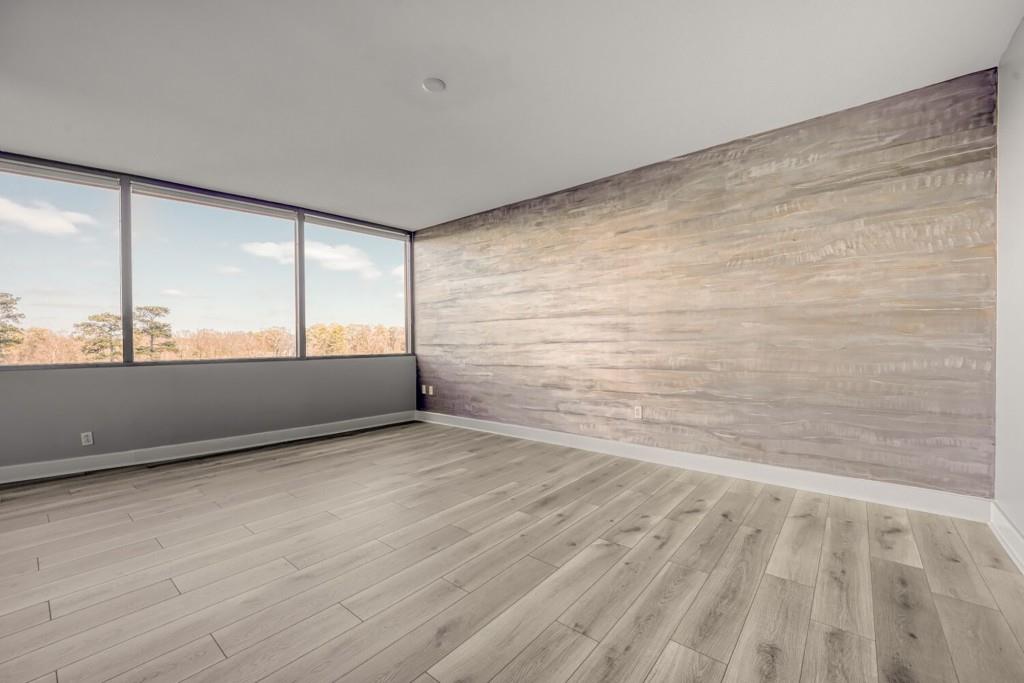
REALTOR® | Certified Luxury Home Marketing Specialist | NAR Green Council Certified (GREEN®)
Jessica Li is a Global Real Estate Advisor with Atlanta Fine Homes Sotheby’s International Realty, specializing in luxury properties across Buckhea...
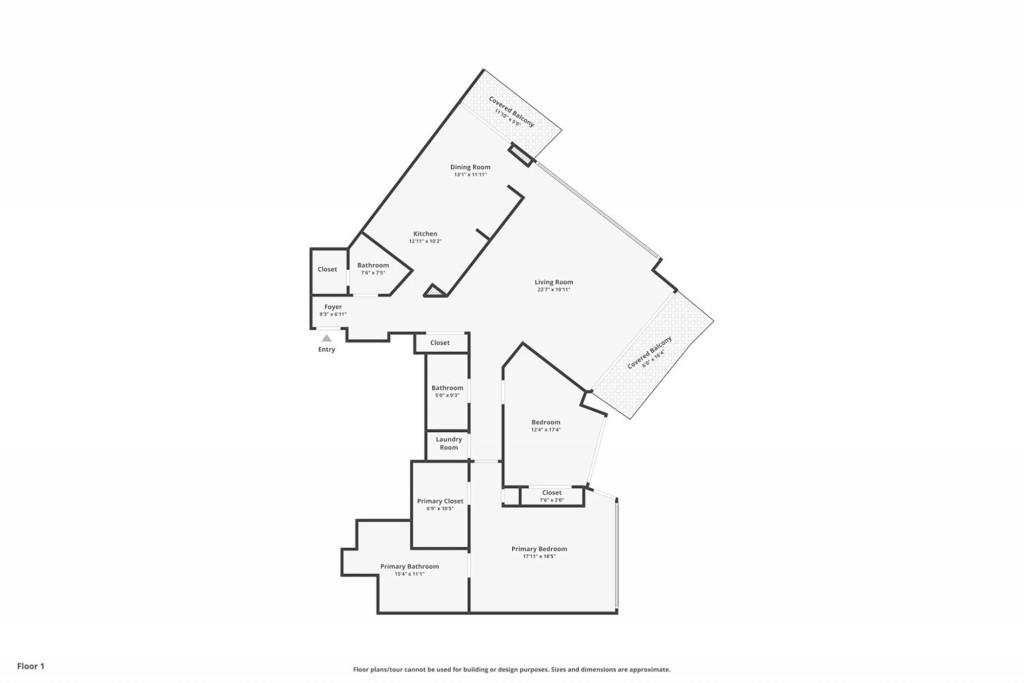
Request Info| Total Bedrooms | 2 |
|---|---|
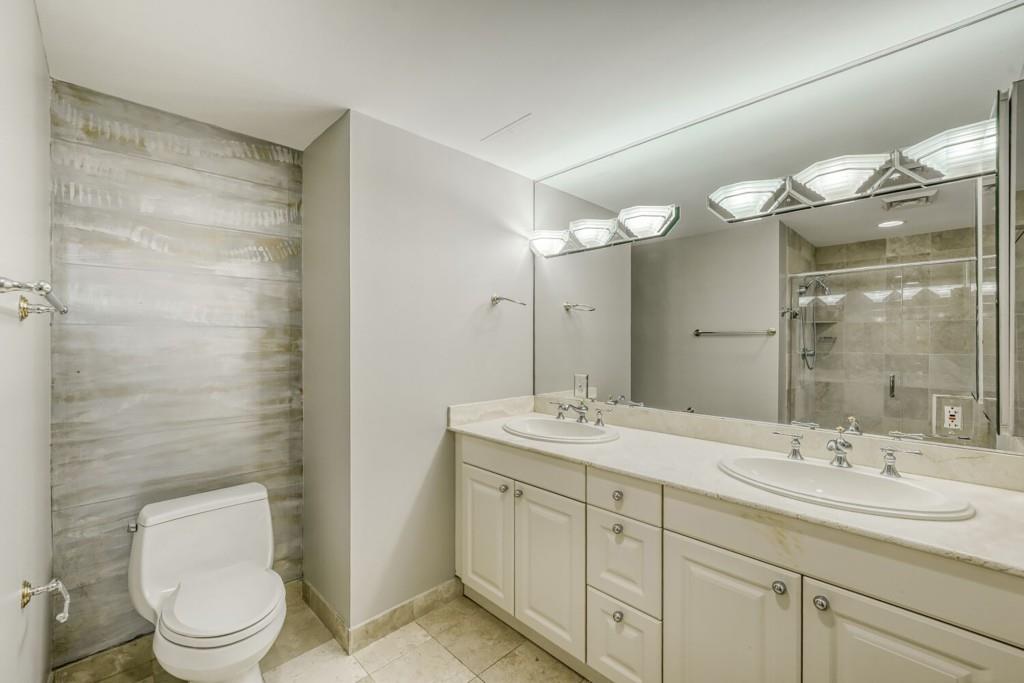
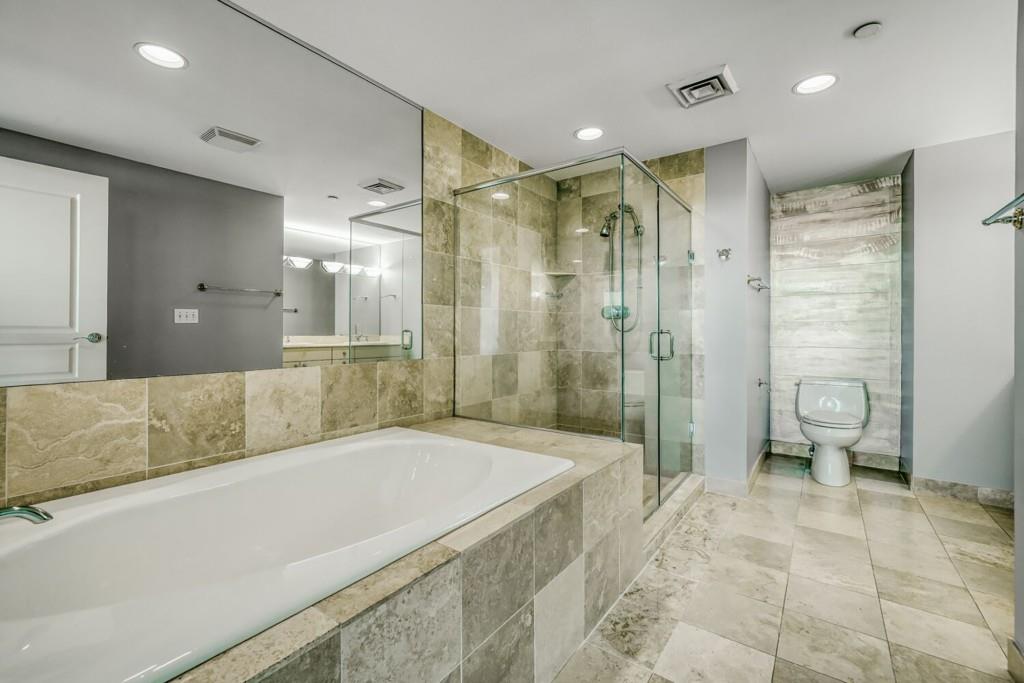
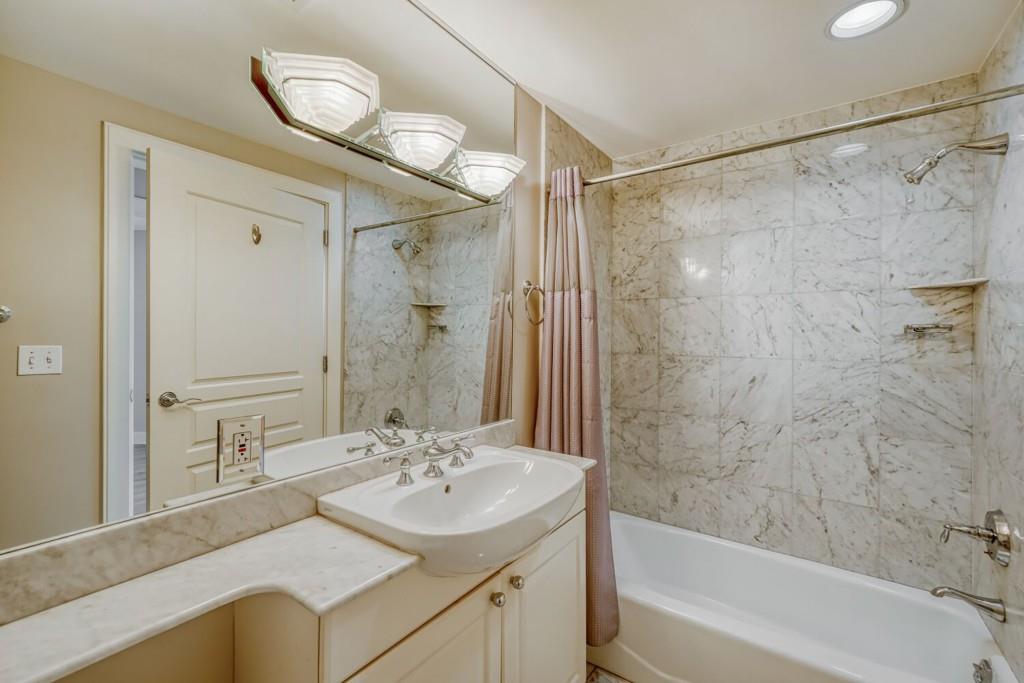
| Total Bathrooms | 3 |
| Full Bathrooms | 2 |
| Half Bathrooms | 1 |
| Laundry Room | Laundry Room, Main Level |
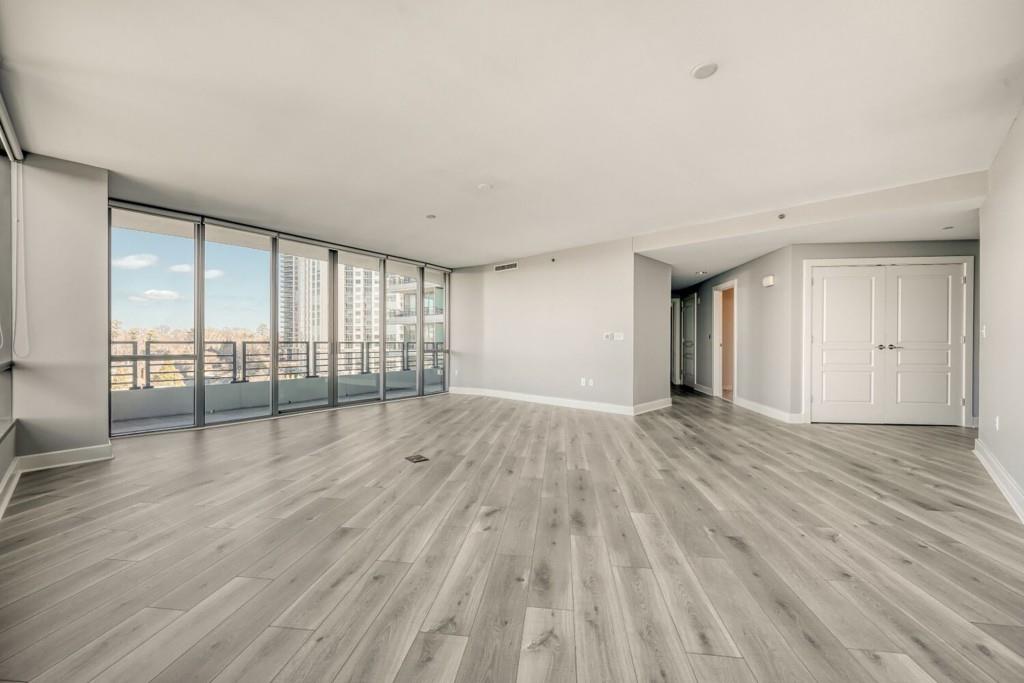
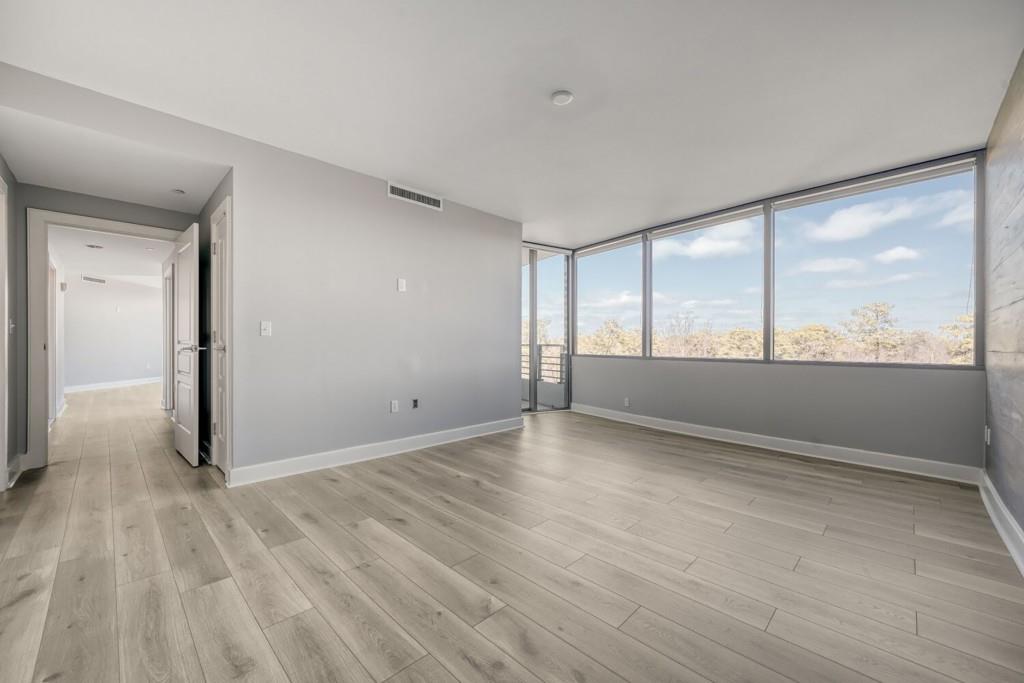
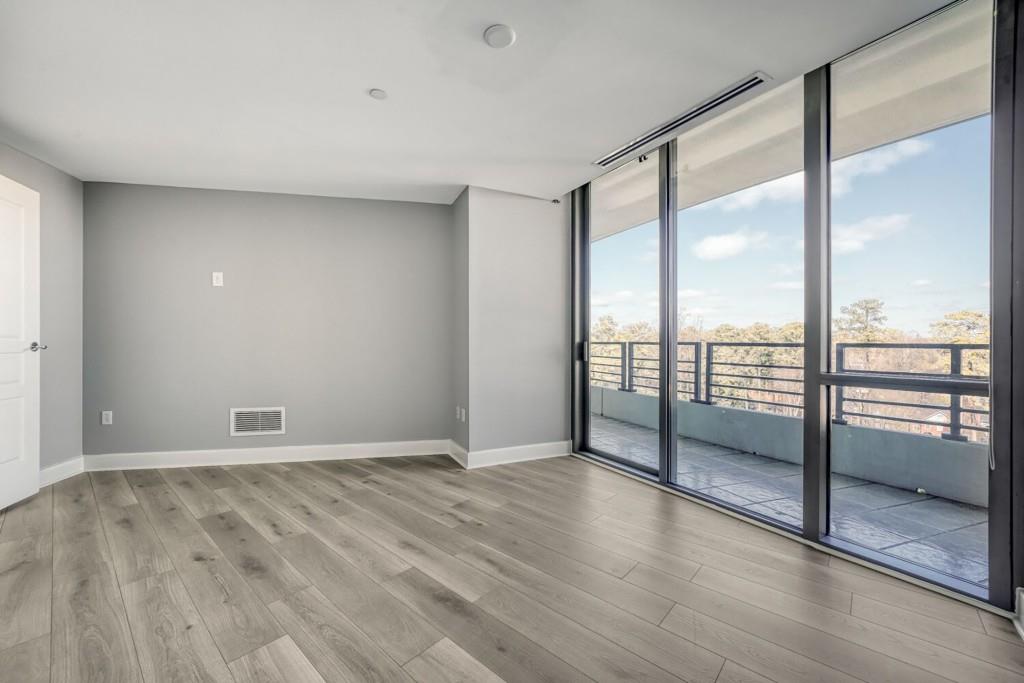
| Flooring | Carpet, Ceramic Tile, Hardwood |
| Fireplace | None |
| Appliances | Dishwasher, Disposal, Electric Range, Range Hood, Refrigerator |
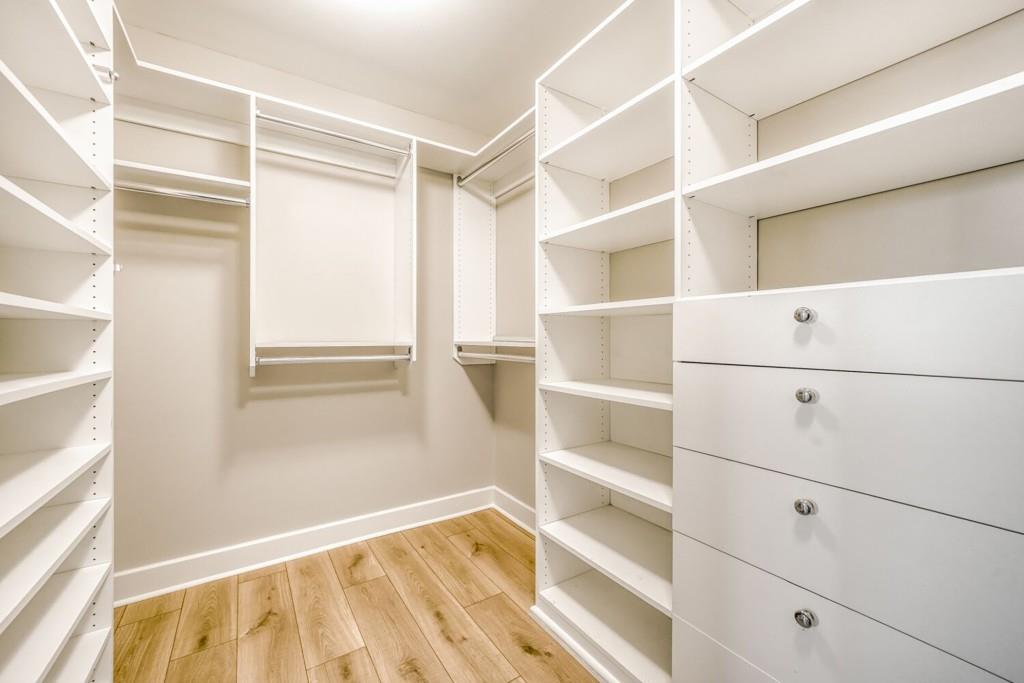
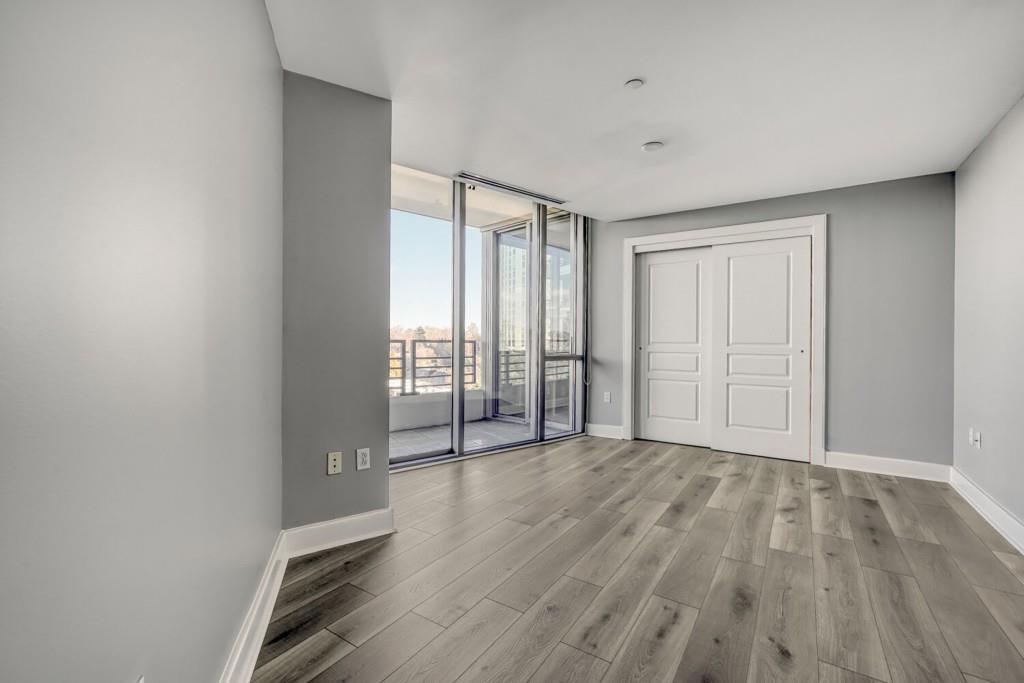
| Other Interior Features | Entrance Foyer, High Speed Internet, Walk-In Closet(s) |
| Stories | 1 |
|---|---|
| Garage Space | 2.0 |
| Water Source | Public |
| Utilities | Cable Available, Electricity Available, Sewer Available, Water Available |
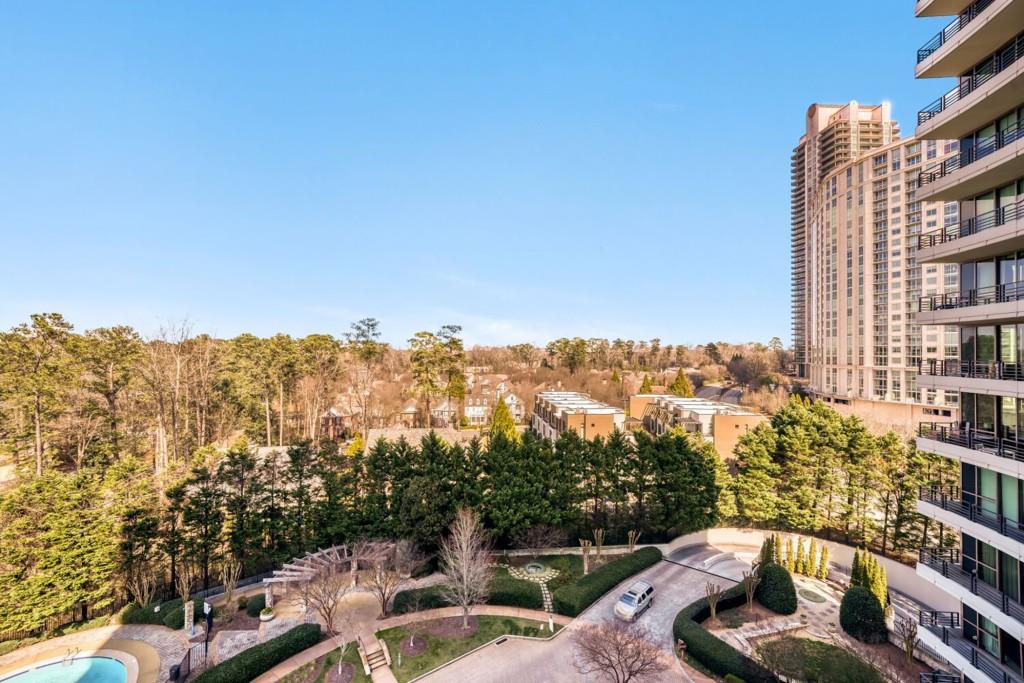
| POOL | In Ground |
| ROOF | Composition |
| Lot Features | Level |
| Parking | Assigned, Garage, Valet |
| Heat Type | Central |
| Air Conditioning | Central Air, Electric |
| Sewer | Public Sewer |
| Substructure | Concrete Perimeter |
| Disability Features | None |
| Security Features | Key Card Entry, Secured Garage/Parking, Security Gate, Security Lights, Smoke Detector(s) |
| Green Features | None |
| Other Exterior Features | Garden, Storage, None |
| Status | For Sale |
|---|---|
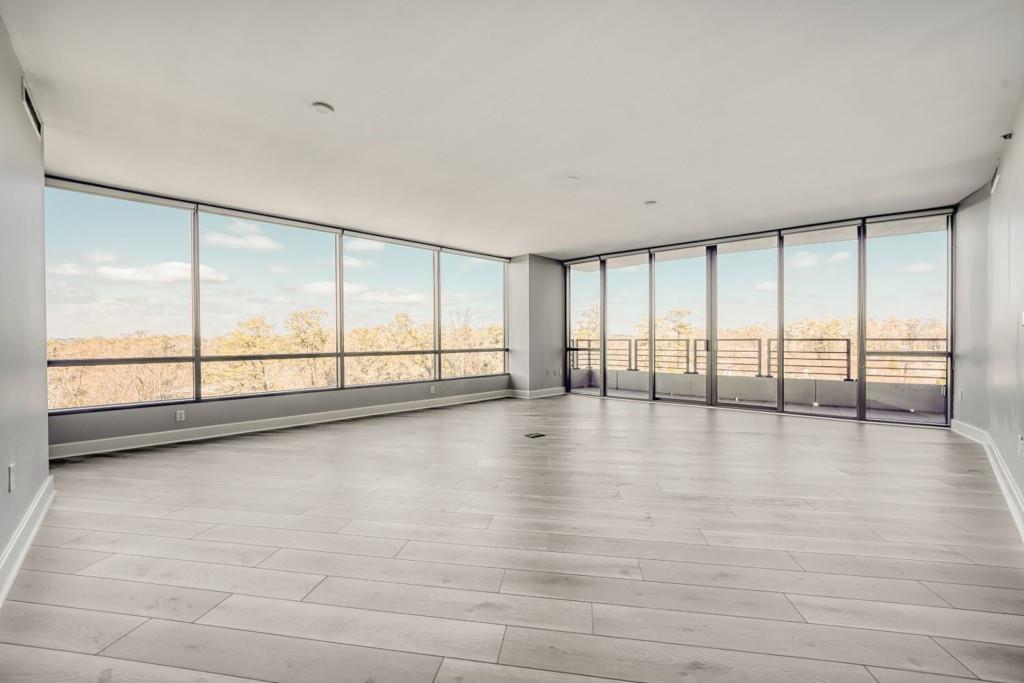
| LIVING SPACE | 1,940 Sq.Ft. |
| TOTAL AREA | 1,940 Sq.Ft. |
| LOT SIZE | 1,960.2 Sq.Ft. |
| MLS® ID | 7842219 |
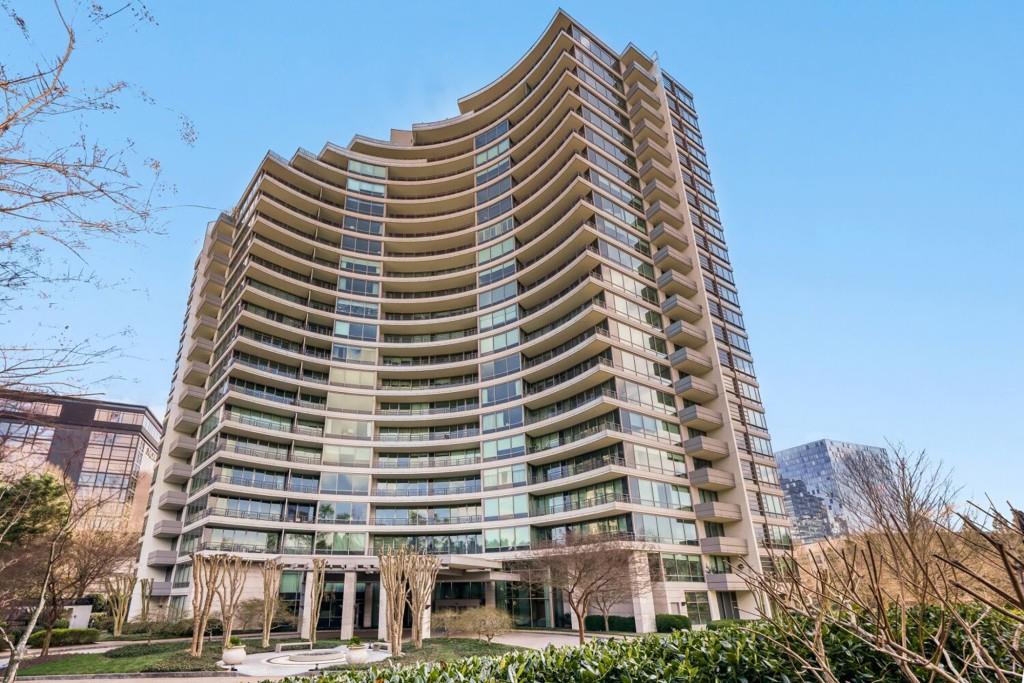
| Type | Condo |
| Year Built | 2001 |
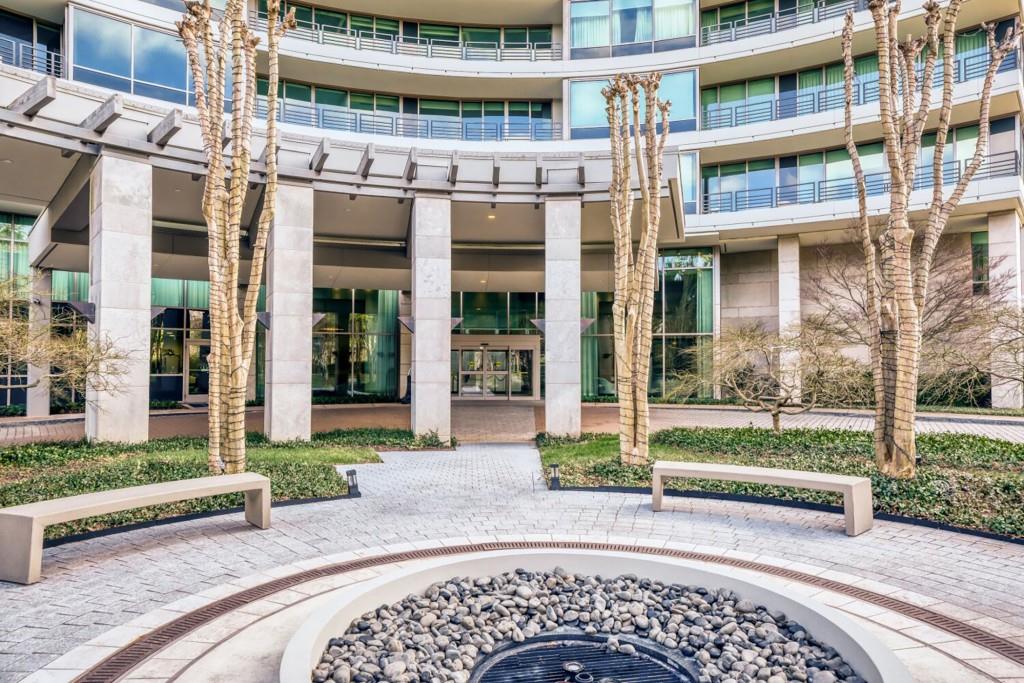
| Architecture Styles | Contemporary, European |
| Water Frontage | None |
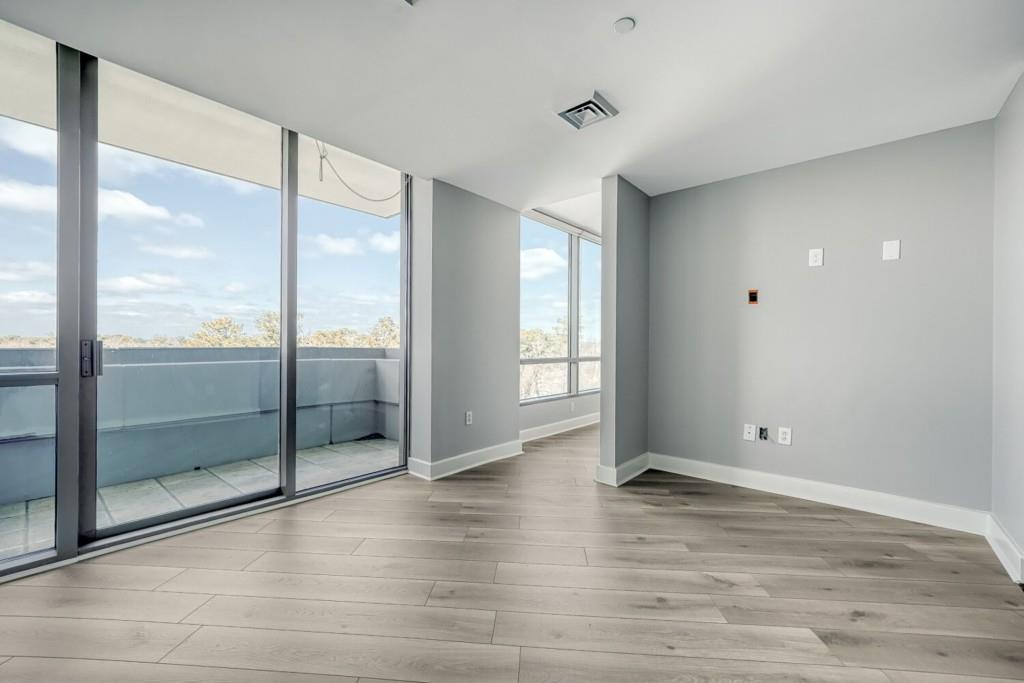
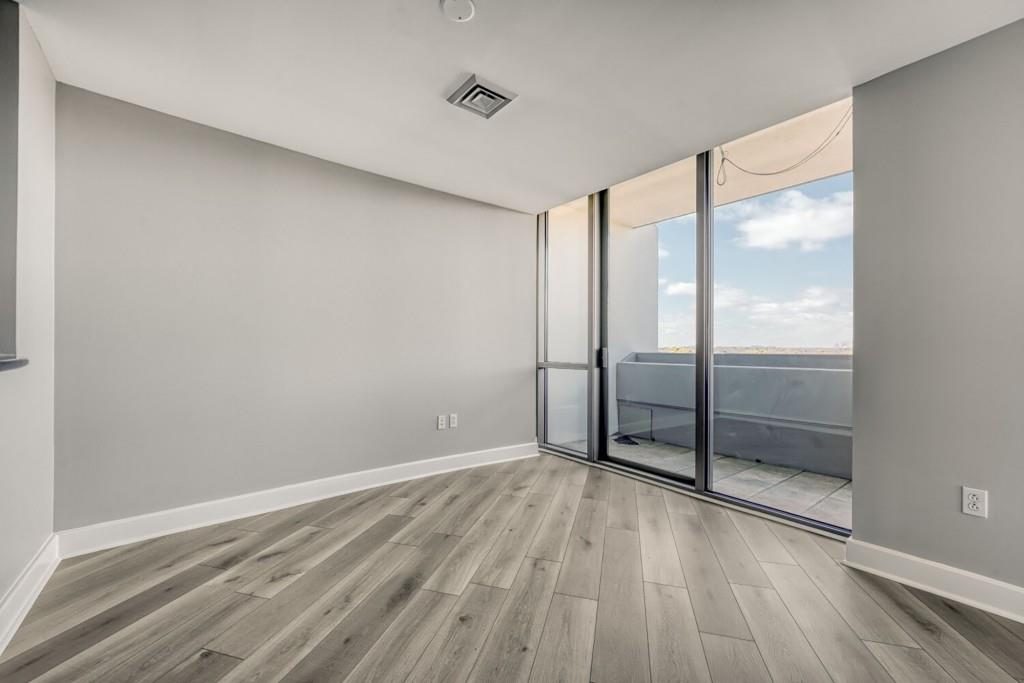
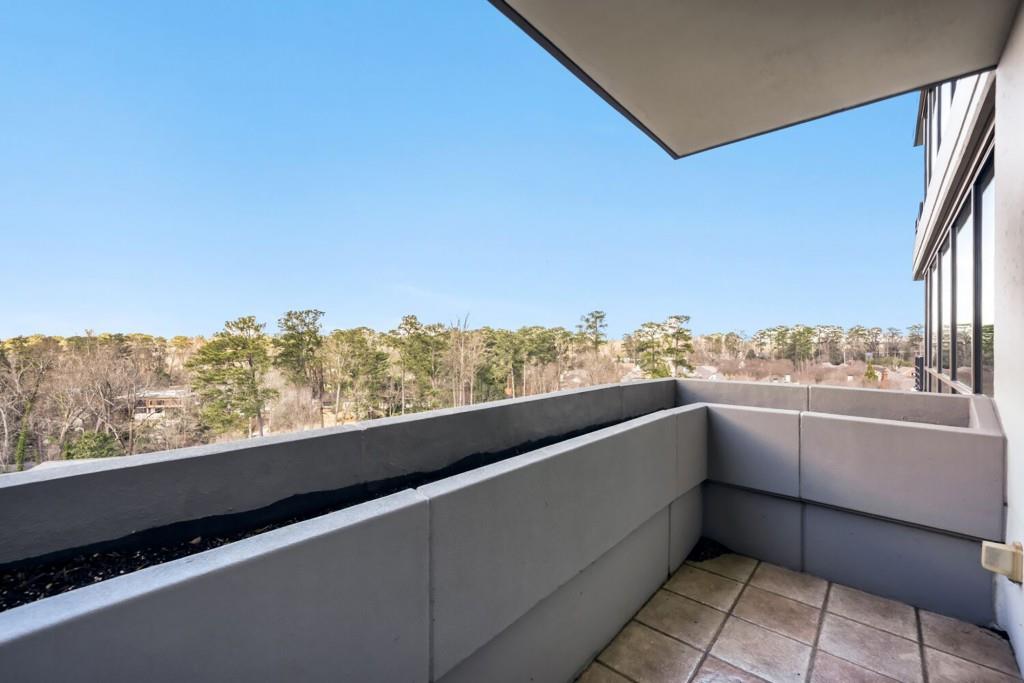
| View Description | City |
| ELEMENTARY SCHOOL | Sara Rawson Smith |
| MIDDLE SCHOOL | Willis A. Sutton |
| HIGH SCHOOL | North Atlanta |
| SALES PRICE | $749,900 |
|---|---|
| REAL ESTATE TAXES | $8,506/yr |
| HOA Fees | $2,011/mo |
